
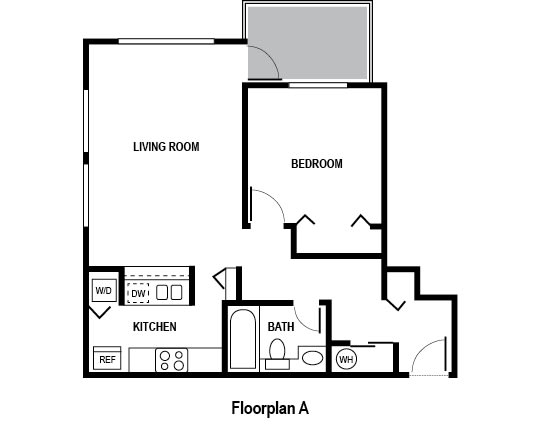
Floor Plan A
-
1 Bed
-
1 Bath
-
622 Sq. Ft.
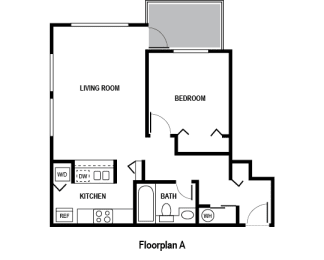
Starting at
$1,895.00
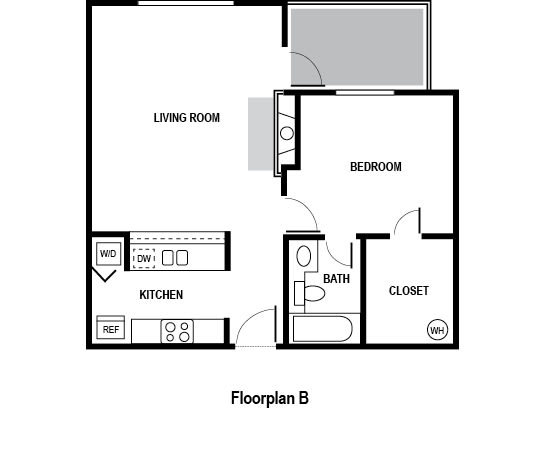
Floor Plan B
-
1 Bed
-
1 Bath
-
605 Sq. Ft.
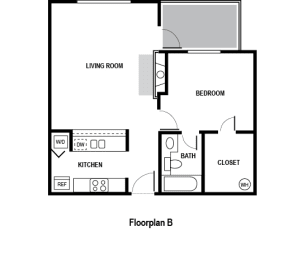
Starting at
$1,895.00
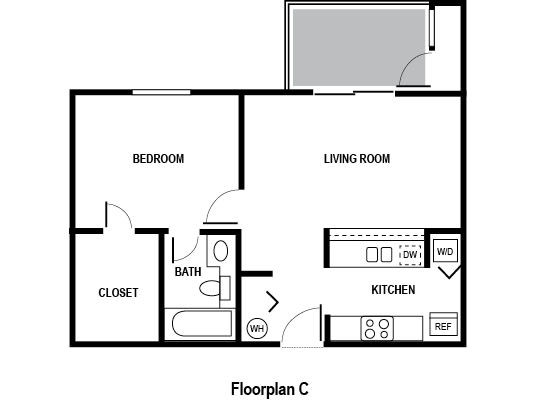
Floor Plan C
-
1 Bed
-
1 Bath
-
552 Sq. Ft.
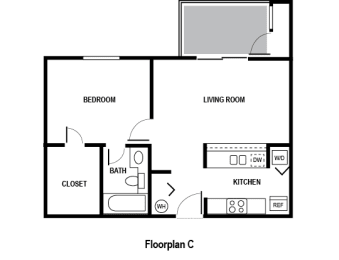
Starting at
$1,895.00
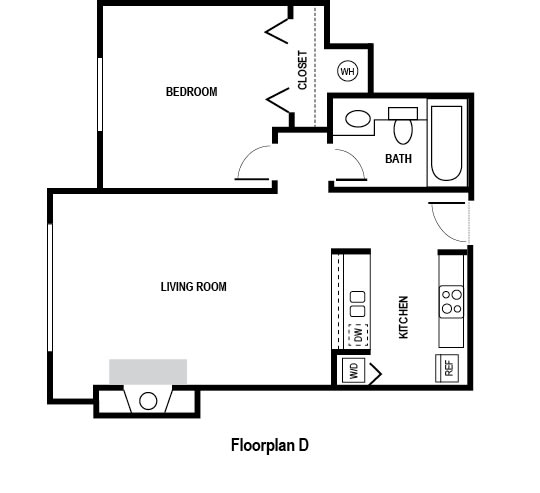
Floor Plan D
-
1 Bed
-
1 Bath
-
505 Sq. Ft.
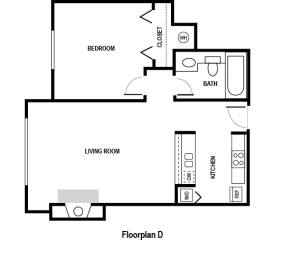
Starting at
$1,895.00
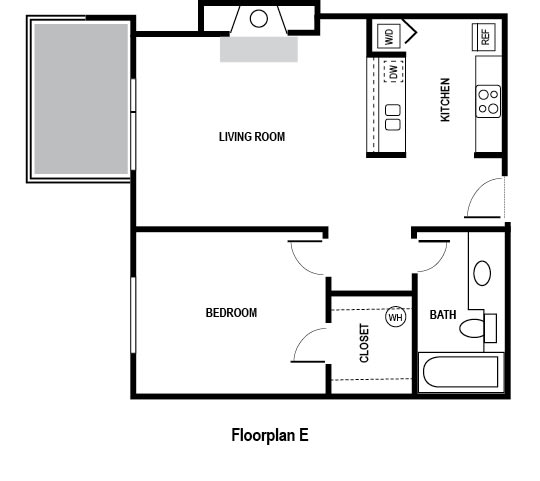
Floor Plan E
-
1 Bed
-
1 Bath
-
548 Sq. Ft.
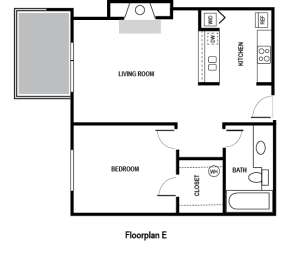
Starting at
$1,895.00
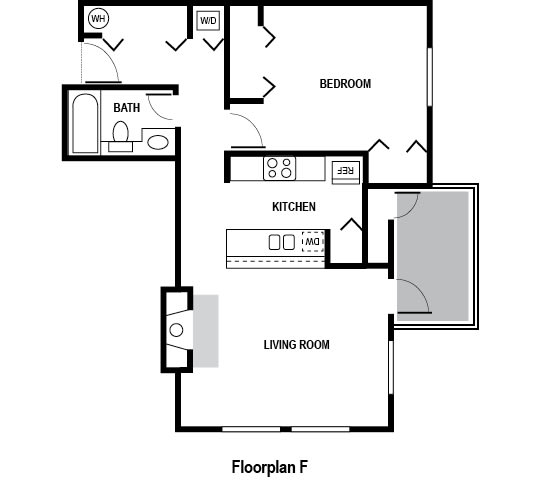
Floor Plan F
-
1 Bed
-
1 Bath
-
615 Sq. Ft.
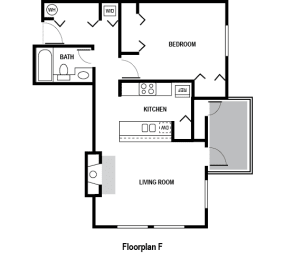
Starting at
$1,895.00
Floor Plan G
-
1 Bed
-
1 Bath
-
615 Sq. Ft.
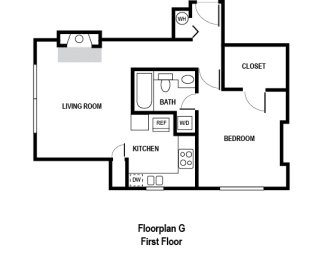
Starting at
$1,995.00
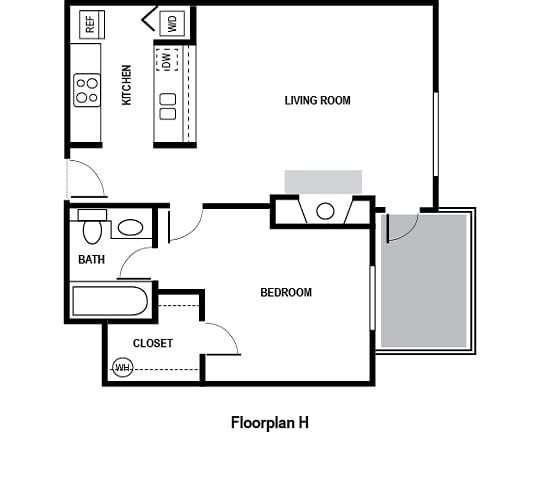
Floor Plan H
-
1 Bed
-
1 Bath
-
593 Sq. Ft.
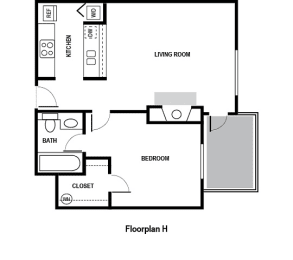
Starting at
$1,895.00
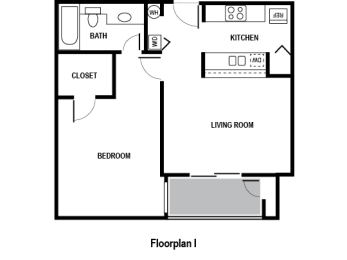
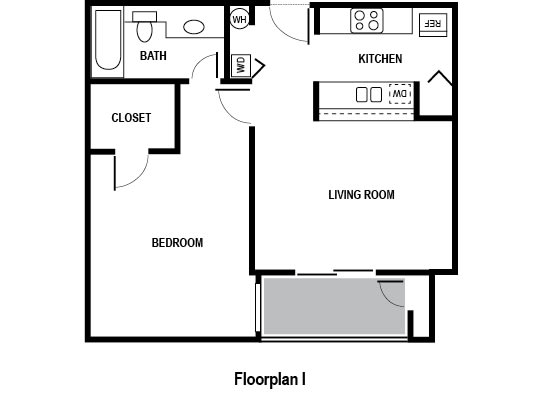
Floor Plan I
-
1 Bed
-
1 Bath
-
624 Sq. Ft.
Starting at
$1,895.00
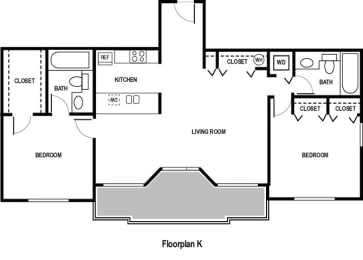
Floor Plan K
-
2 Bed
-
2 Bath
-
913 Sq. Ft.
Starting at
$2,900.00
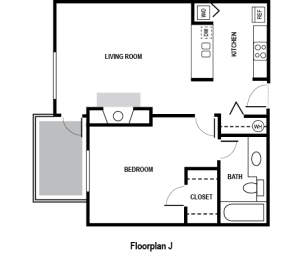
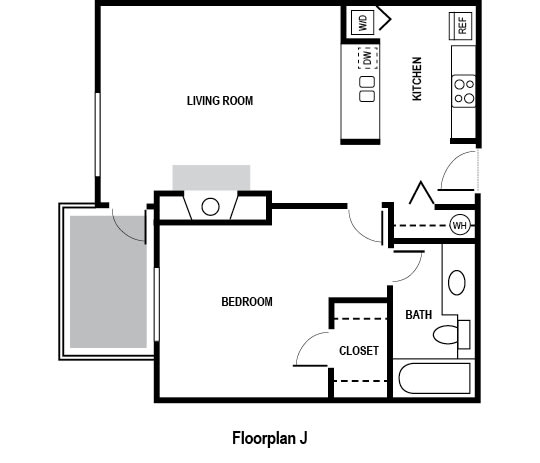
Floor Plan J
-
1 Bed
-
1 Bath
-
642 Sq. Ft.
Starting at
$1,895.00



Map View